New Dutch Design: Where Creative Thinking Transforms Cities
LAST UPDATED: 11th October 2026 | ORIGINAL: 10th October 2026
There’s a Netherlands beyond the postcard line-up of canals and tidy gables. It’s in cities that had to rise, adapt and transform for different reasons: Rotterdam after wartime destruction, Eindhoven after a company reshaped daily life, and Tilburg after mills and railway workshops lost their old purpose. Their second acts ask how a place is being remade.
Call it a New Dutch mindset. It isn’t universally agreed design school, nor a label every Dutch designer would use. The national tourism board uses New Dutch for contemporary work across design, architecture, fashion, art and food, placing sustainability high on the agenda. On the ground, it feels less like a visual style than a habit: test an idea, make an old structure useful again, and solve a stubborn problem as the start of something interesting.
What Is New Dutch Design, Really?
Dutch design can be reduced to a functional chair, a clever lamp or an enjoyably odd object. But it is much more than that hence the phrase “New Dutch Design”. The Dutch Design Foundation frames it as decision-making that brings business, policy, science and society together around societal challenges and sustainability. The tourism board likewise describes a shift from showing an object to using creative ability to help the world.
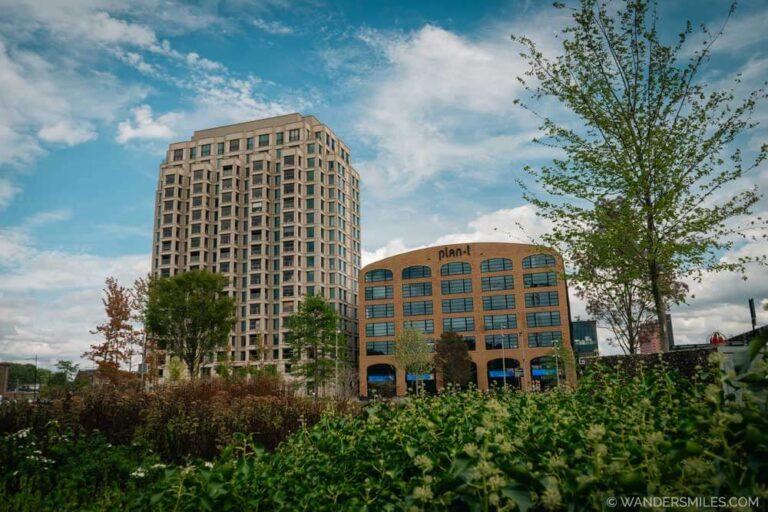
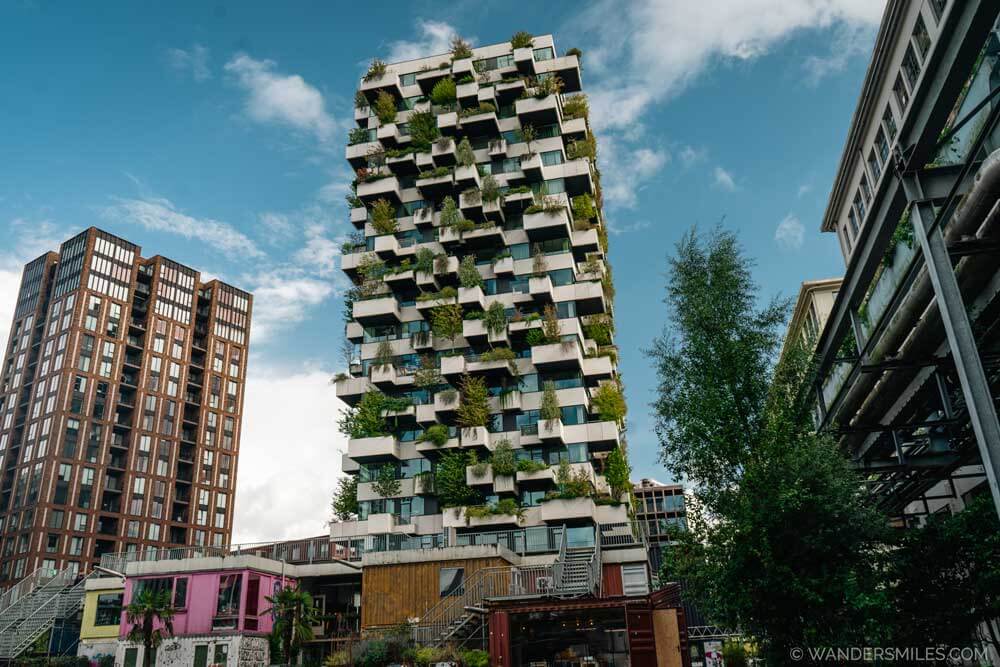
The best examples of New Dutch design aren’t always in galleries. They are residential towers where planters overflow with more than 70 species of greenery, former factories and warehouses turned into studios, libraries and galleries with a purpose, or a square that becomes a rainwater basin when the clouds open. Environmental and community challenges are part of the brief.
The Eastern Scheldt Barrier is a neat national prelude. It was redesigned as an open, movable barrier rather than the solid dam first planned, letting tides, salt water and the fishing industry continue. Its gates close only in exceptionally high water. In the following years, the sand depots were transformed into artificial dunes with grasses, and waste mussels and cockles shells from the fishing industry were introduced to encourage coastal birds back to rest at high tide. Engineering, biodiversity, sustainability and aesthetics all rolled into one site.
|| LEARN MORE ABOUT THE NEW DUTCH FOOD MOVEMENT

Rotterdam: Rebuilt, Restless and Water-Wise
Rotterdam’s story starts with devastation. On 14 May 1940, German bombing destroyed the city centre causing approximately 850 deaths and around 80,000 people made homeless. The rebuilding, chiefly from 1945 to about 1968, did not attempt a cosy replica of the old centre. It prioritised light, air, space, traffic circulation and functional planning which explain the broader streets.
The bombing did not invent Rotterdam’s modernism. The city already had an experimental streak, including J.J.P. Oud’s modernist housing and the Van Nelle Factory. Reconstruction intensified it. Lijnbaan, the first purpose-built pedestrian street in Europe, opened in 1953, and Sint-Laurenskerk was preserved as the city’s only surviving medieval building after the German blitz.
Rotterdam builds with a huge consideration to the climate and I am fascinated by their creations working with dykes, barriers, water storage, green roofs and floating structures. Benthemplein is the literal example: dry weather brings a sports-friendly public square, while its three basins can store about 1.7 million litres of stormwater.
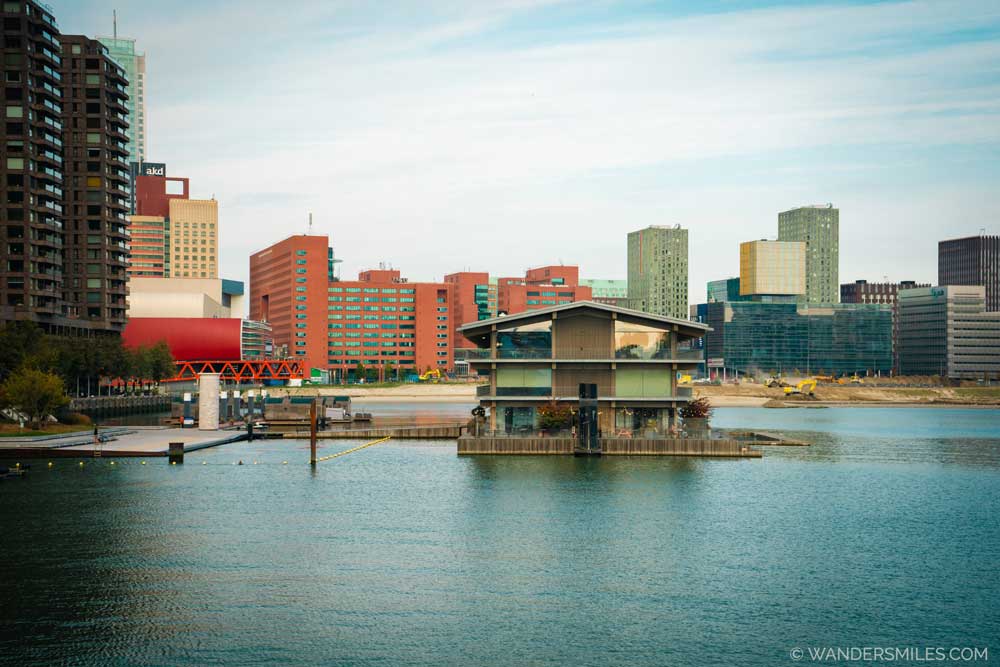
Look towards Rijnhaven for Floating Office Rotterdam. The timber building on a reusable floating base, with solar panels, a green roof and river-water heating and cooling iis primarily an office, but makes the city’s live-with-water approach visible from the waterfront. Schieblock and BlueCity offer a parallel lesson: save a building, then let the circular mindset and creative work grow inside it (and on top).
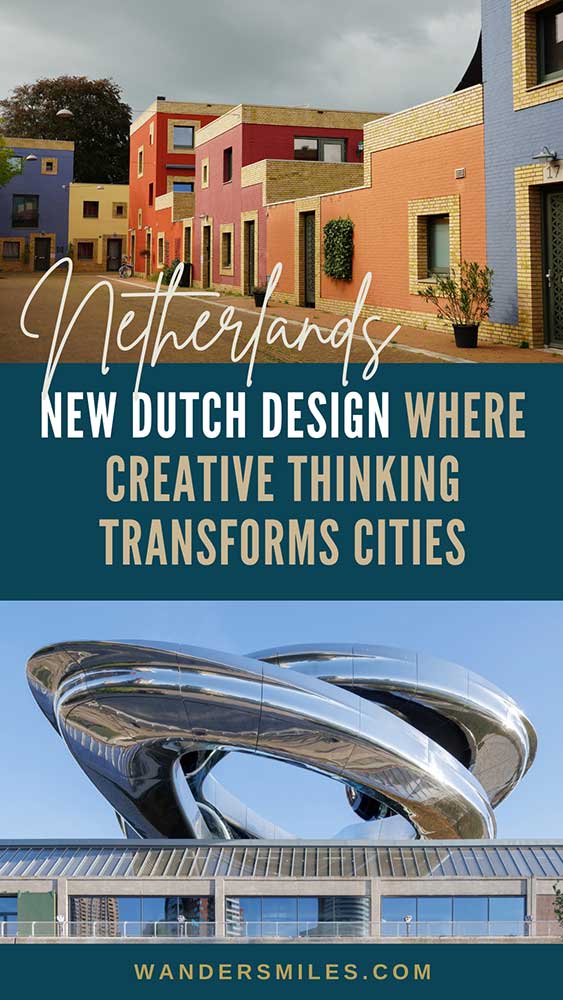
Nearby in Katendrecht, Fenix gives an old port warehouse a new purpose as an art museum about migration. Its spectacular Tornado, designed by Ma Yansong of MAD Architects, twists through the building to a rooftop viewpoint. This wonderful mix of old and new makes the Fenix a landmark whilst honouring the stories of people arriving and leaving the city.
 The Tornado
- ‘Helixotherapy’ by Wild Drawing, West Kruiskade
- Art Depot Museum Boijmans Van Beuningen


|| READ MORE ABOUT THE HISTORY OF ROTTERDAM & MIGRATION
Rotterdam even rethinks how we see art. Depot Boijmans Van Beuningen is the huge mirrored bowl in Museumpark, designed by MVRDV and built to BREEAM Excellent standards with a rooftop garden, rainwater storage system, solar panels and the best city views. But the clever bit is inside: the world’s first publicly accessible art storage facility lets you peek behind the scenes at the collection and the work of caring for it.
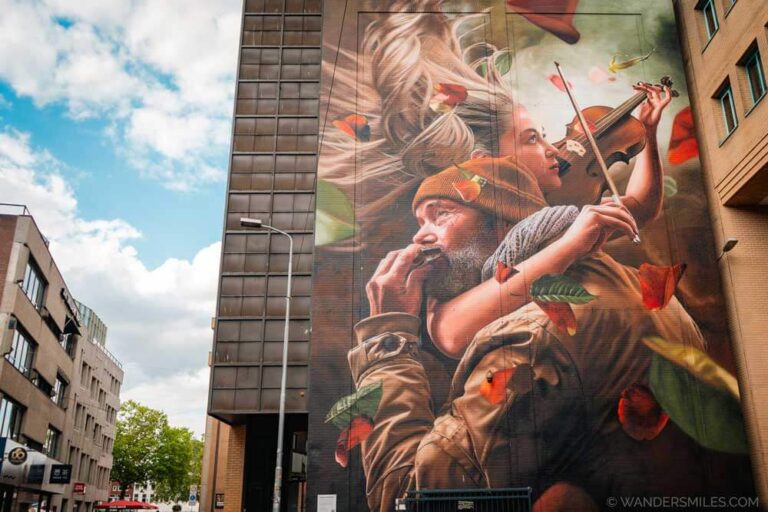
I’m a big believer that street art, done well, can give a neighbourhood a real lift. Around West-Kruiskade in the multicultural Oude Westen, Rotterdam Street Art Museum began as a cultural project with the local community at its heart. Murals by artists such as Wild Drawing, TelmoMiel and Insane51 now bring colour to streets once associated with crime, creating an outdoor gallery that everyone can enjoy
One to keep an eye on is Rotterdam ROCKS!, MVRDV’s winning 2026 design for Shift’s first Shift Embassy on the south bank of the Maas. It isn’t open yet, but the plans bring together exhibitions, research, places to eat and stay, and planted terraces to stroll around. Water storage, wildlife habitats, reused steel and bio-based materials are all part of the proposed design. I, for one, can’t wait to see this climate-conscious idea take shape, although the planned opening isn’t until 2032.
|| READ MORE ABOUT VISITING ROTTERDAM + SUSTAINABLE PLACES TO EAT + CHECK OUT TOURS TO EXPLORE THE CITY
Eindhoven: From Company Town to Creative Terrain
Eindhoven grew up with a lightbulb factory, then far beyond it. Gerard and Frederik Philips founded Philips & Co here in 1891, and its expansion brought workers, managers and scientific staff to a town of around 5,000 people. By the early twentieth century Philips was the Netherlands’ largest private employer, investing in housing and healthcare. NatLab opened in 1914 as the Philips Physics Laboratory.
Philipsdorp was built between 1910 and 1923, this planned workers’ district had more than 800 homes, green space, shops and leisure facilities, plus advanced gas, water and sewerage connections for its day. It is now a protected, renovated residential district, so explore it respectfully.
It is commonly thought that the Lever Brothers Sunlight workers’ village near Liverpool was a strong inspiration. Port Sunlight was a late nineteenth-century model of sanitary housing, green space and employer welfare beside a factory.

For the afterlife of Eindhoven’s industrial world, head to Strijp-S. Philips first built here in 1916, later creating factories, warehouses, power facilities and NatLab. Around 10,000 people worked there daily in the 1970s; entry needed a pass, earning it the nickname the Forbidden City. After Philips moved on, the municipality and VolkerWessels bought the site in 2002 and began mixed-use redevelopment retaining major industrial buildings.
The results are plain to see. Klokgebouw is a creative workspace and event venue; the old machine room hosts hospitality and retail; NatLab is now a cinema, theatre and talk venue; and former factory buildings Anton and Gerard contain loft-style homes. This is industrial heritage made useful for city life.
Then try Woensel-West which was another residential community where the Philips labour force once lived, but became a high-crime area years later. It is a working-class regeneration story, known for being a colourful, creative urban district with independent Edisonstraat businesses and KEVN, where a former school’s classrooms became studios, exhibition space and restaurant.
|| READ MORE ABOUT VISITING EINDHOVEN AND TOURS TO EXPLORE THE CITY
 Trudo Tower, Strijp-S
- Waaggebouw, Woensel-West
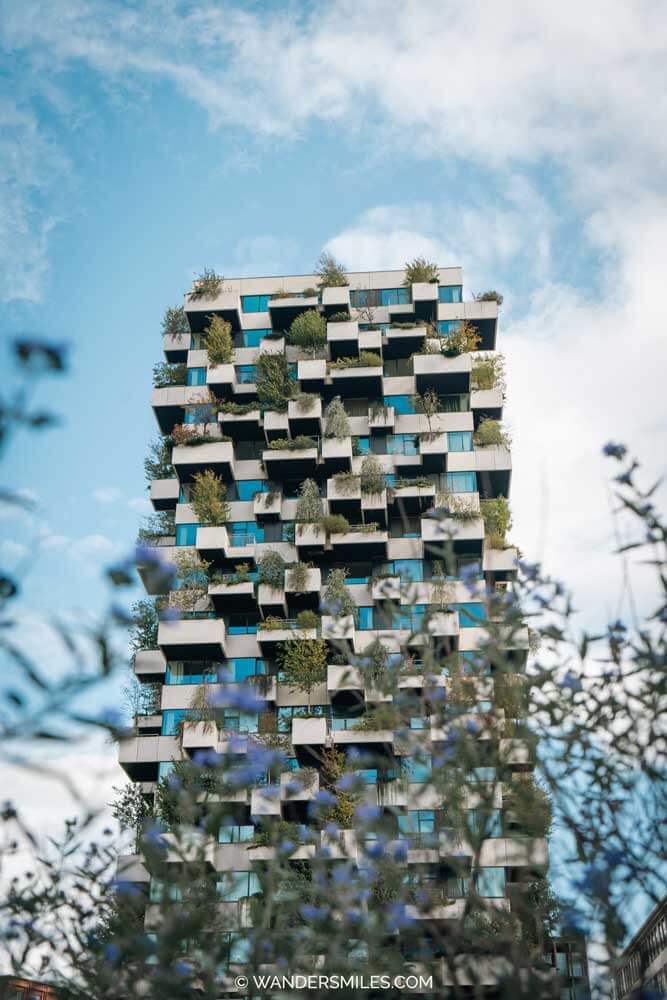
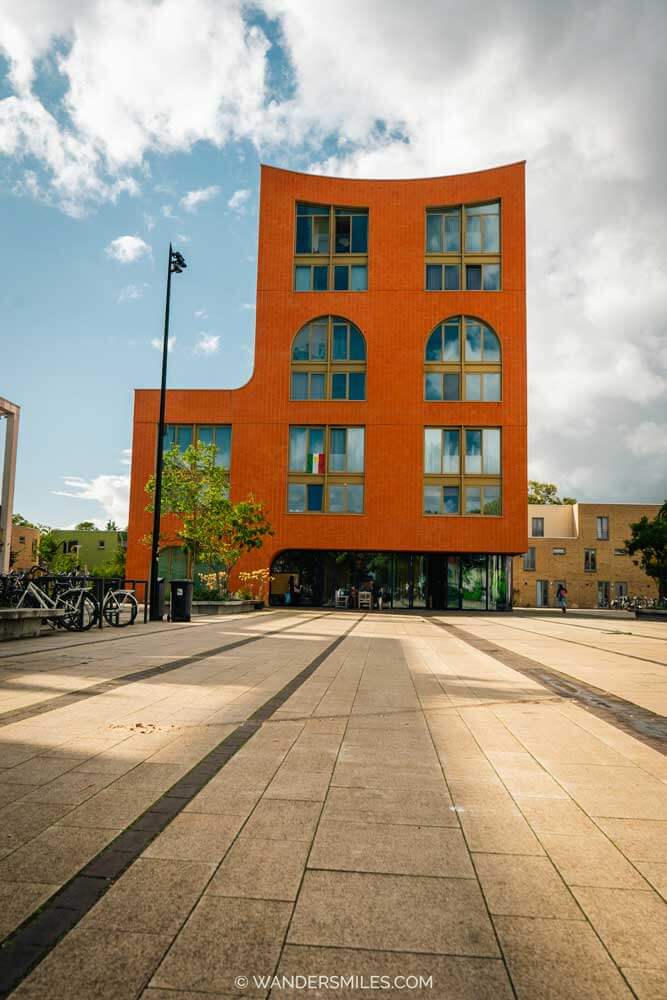
Over at Strijp-R, the Piet Hein Eek complex gives a former Philips ceramics workshop a new life, bringing furniture-making, art, places to eat and a design hotel under one roof. For a look ahead, try Next Nature Museum in the UFO-shaped Evoluon, where exhibitions explore our changing relationship with nature and technology.
Then there’s Kazerne, a mix of design exhibitions, dining and a boutique hotel transformed from an old army barracks. They support artists and designers beyond Dutch Design Week with the Kazerne Foundation. Here, art, technology and experimental design can be explored over a delicious dinner. You can take a look at the exhibition with a reservation, although it would be a shame not to at least have a drink to enjoy the surroundings.
And for a stay with a story, Hotel Mariënhage brings boutique design to a former Augustinian monastery complex. Eindhoven’s oldest wall has been preserved, the church is a world-class event space and old classrooms have become hotel rooms. The restored historic buildings sit alongside modern additions from interior designers and artists. A lovely reminder that Eindhoven’s reinvention isn’t just about factories.
- De Kapel event space
- The Evoluon
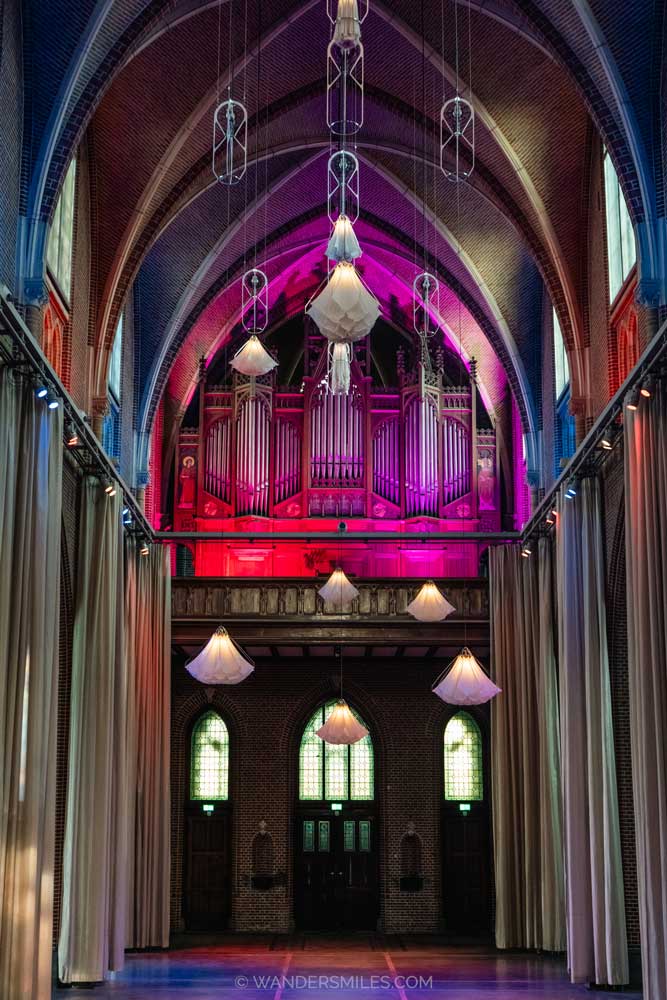
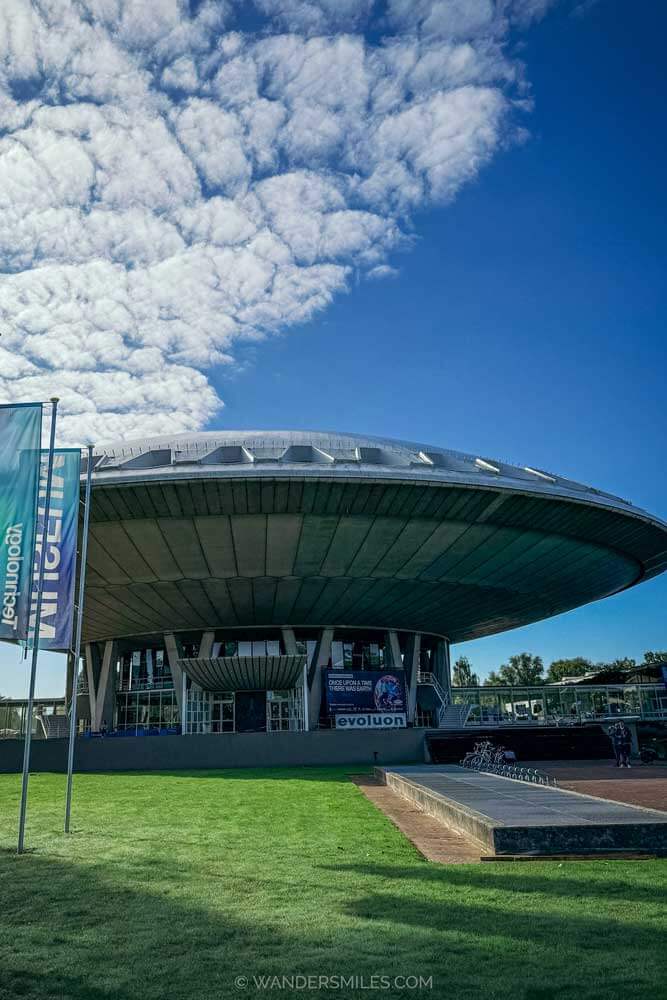
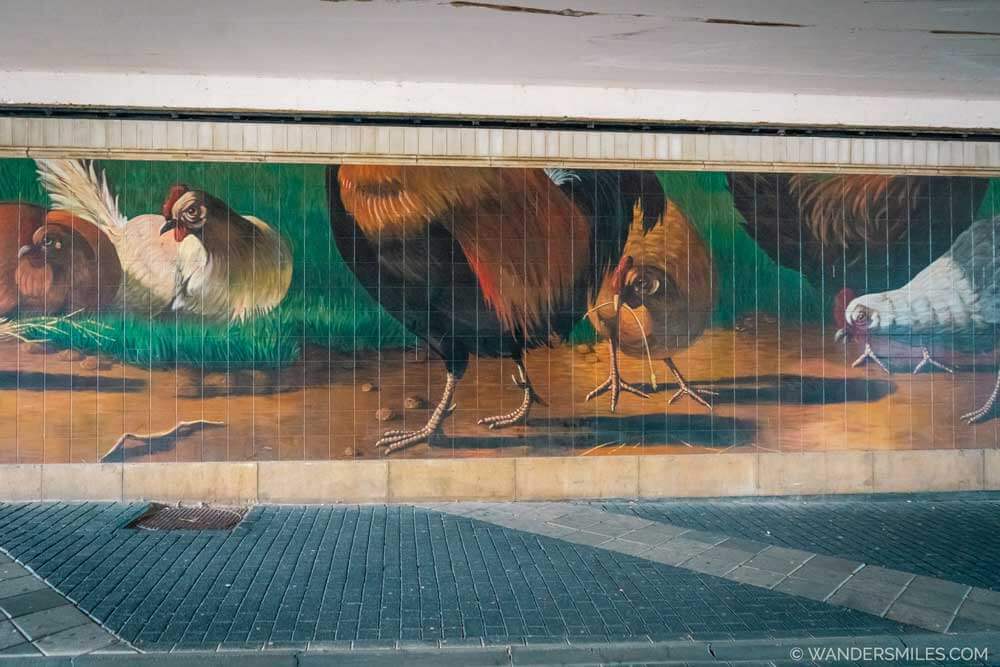
Even the tunnels get a creative makeover in Eindhoven. Through the Tunnelvisie initiative, underpasses are being turned into well-lit colourful galleries to make them less scary, with many murals celebrating local people, landmarks and snippets of city history.
I loved De Strakke Hand’s chicken mural in the Boschdijktunnel, a tribute to the city’s much-loved “kofferbak-kippen”, or “car-boot chickens”. The nickname recalls a rooster and two hens thought to have been dumped from a car boot in the early 2000s, then cared for by locals. Not every city gives its stray chickens a starring role in its street art, and I’m rather glad this one does.
Tilburg: Where Making Found a New Home
Tilburg’s old wealth was woven from wool. It had 145 mills by the end of the nineteenth century, but large-scale industry had displaced cottage weaving and most mill buildings have since vanished, often replaced by housing. From the late 1950s into the 1960s, foreign competition battered the textile economy and thousands of jobs disappeared. This was a long decline, not one dramatic closing day.
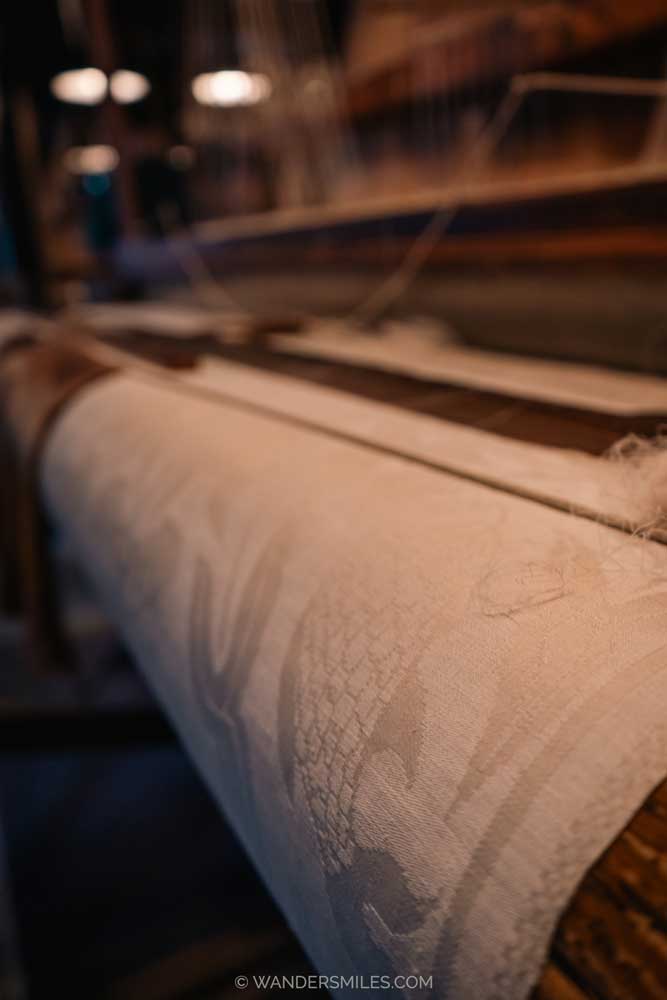
The TextielMuseum makes the continuity visible. In a former factory, historic manufacturing sits beside the TextielLab’s contemporary weaving, knitting, embroidery, tufting and laser work. Seeing old machinery and computer-operated processes in one place makes Tilburg’s point quietly but persuasively: it is not merely remembering industry, it is asking what making can be now.
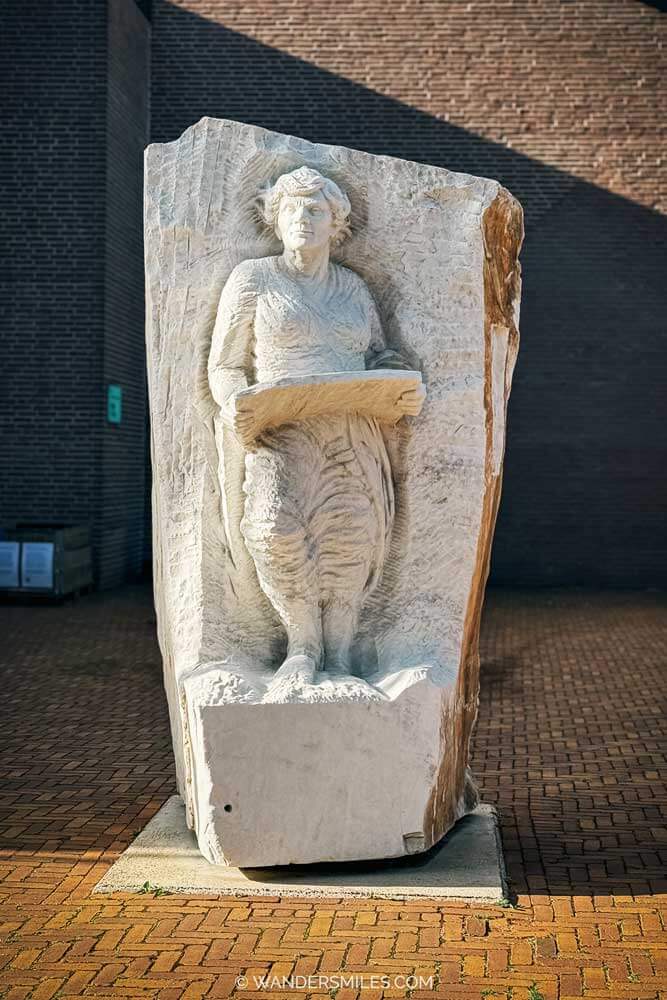
And don’t miss the statue outside. The fact that Tilburg honours a strong woman like Miet van Puijenbroek here speaks volumes. A former textile worker who became a local politician and alderwoman, she knew this history from the inside and fought to keep it alive. Her support helped the TextielMuseum open at its historic factory home on Goirkestraat in 1984. Quite a legacy: helping the city move forward without forgetting the people who made it.
- Damask Weaving Loom
- Miet van Puijenbroek amonument t Textiel Museum
|| READ MORE ABOUT VISITING TILBURG AND TOURS TO EXPLORE THE CITY
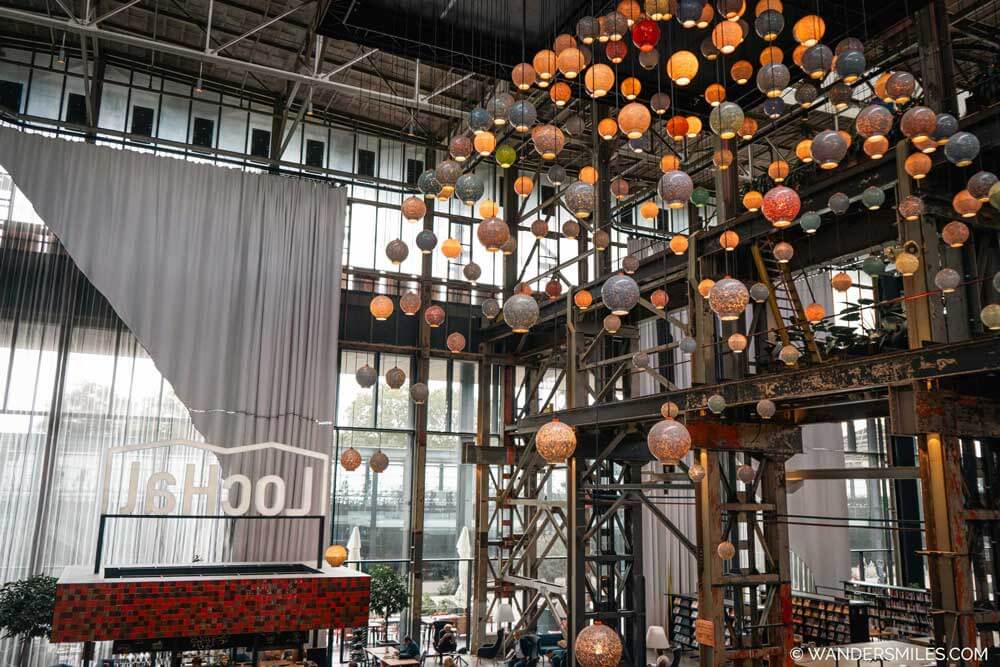
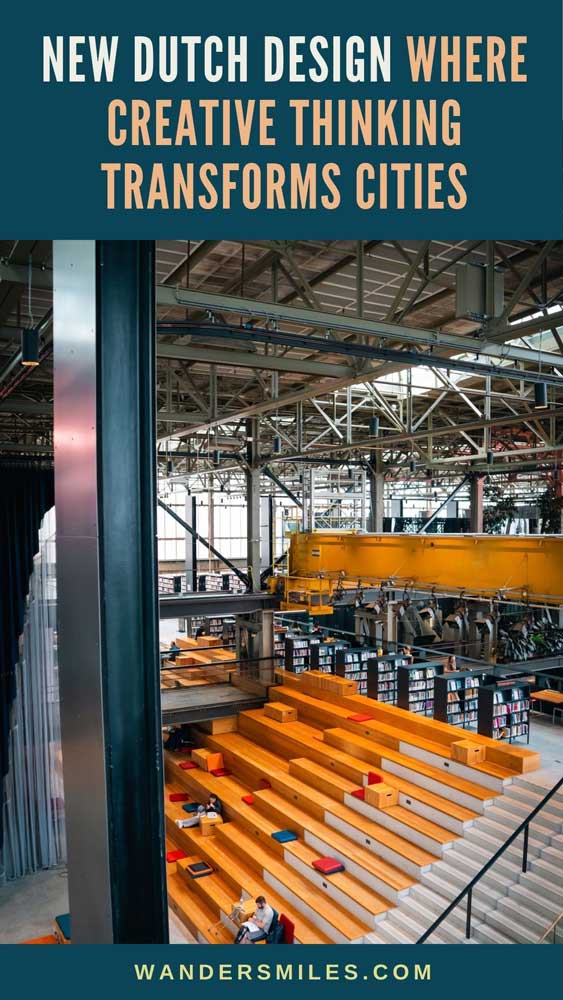
The Spoorzone tells a parallel railway story. LocHal was a Dutch Railways workshop, also described as a locomotive shed, until 2009. Rather than accept partial demolition and a parking garage, Tilburg bought it in 2011 and repurposed its weathered shell. The 2018 transformation houses the Midden-Brabant Library, cultural organisations and co-working space, while old tracks remain in the floor.
The wider former railway district now has a park, brewery, venues and places to eat. Start at LocHal, then drift. Tilburg lets you borrow a book, hear a gig, see textiles being made, get lost in a surreal maze and have lunch in an old train carriage.
The Netherlands in Its Second Acts
Quite honestly, once you start noticing ‘New Dutch Design’, you can’t unsee it. A square that catches rain in Rotterdam, a former monastery turned hotel in Eindhoven, a railway workshop reborn as Tilburg’s library: suddenly, you’re seeing more than interesting buildings. You’re seeing the ideas and people behind them.
There’s nothing wrong with coming for the canals and picture-perfect streets of Amsterdam. But look a little further and you’ll find cities doing things differently, giving old places a fresh purpose and tackling everyday challenges with a bit of imagination. That’s the side of the Netherlands that really stays with me.
Regeneration and transformation seem to be woven into the Dutch DNA. Not simply out with the old, but what else could this become and what problem can we solve at the same time? And, let me tell you, I’m here for it.

PIN: New Dutch Design
Disclosure: This post contains affiliate links, which means I may receive a small commission if you click a link and purchase something that I’ve recommended. It comes at no cost to you. Thank you for your support.